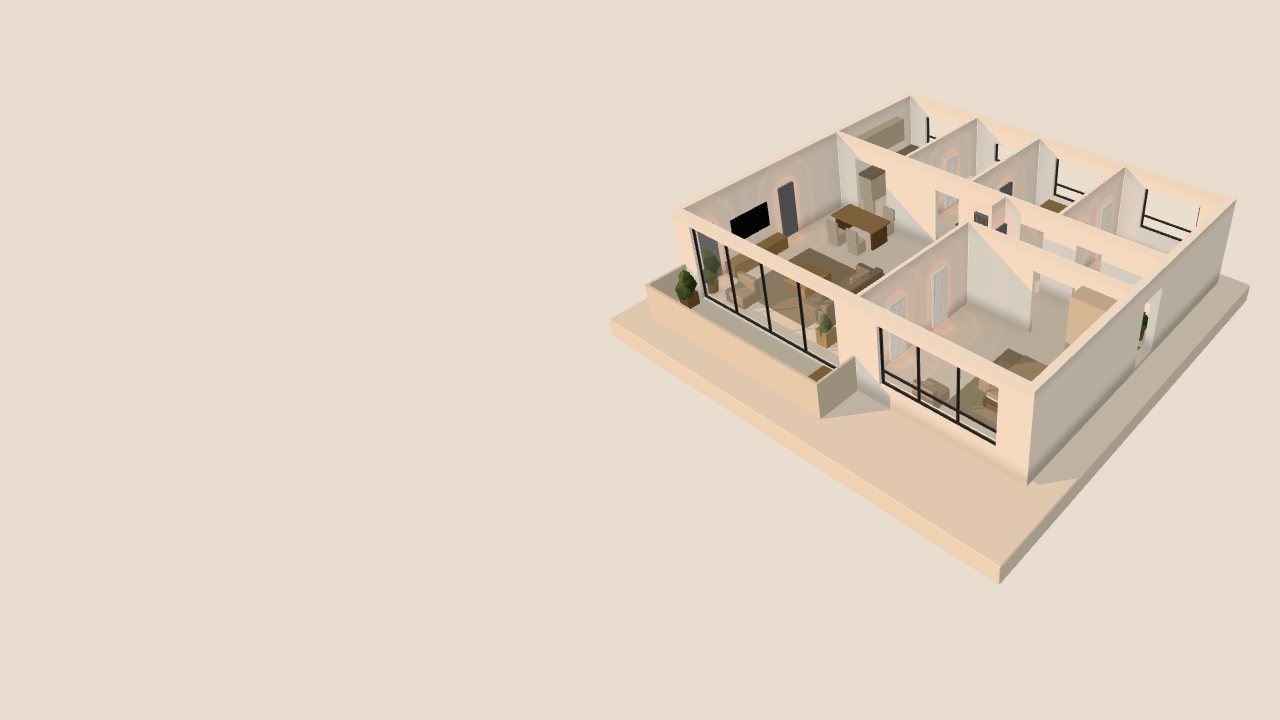
Illustrative model, drawn in code. The panels are placeholders.
The walk
Five rooms of a 122.4 m² flat, each with its panels and a demo reading. “Feels like” is the average of the air and the surfaces around you: with walls cooler than the air in summer, or warmer in winter, a room feels calmer than its thermostat says.
Inside the wall: two pipes come down from the ceiling to one fitting per panel.Then the wall closes again. None of it shows.
Hallway
9.4 m²1 panel, at the end of the hallway, facing the door
You come in from a cold stairwell and the hallway is already warm to stand in. No blast of hot air at the door, just walls that aren’t cold.
Demo reading, 8 pm in January, 3°C outside
Air
18.0°C
Walls and floor
24.0°C
Feels like
21.0°C
Inside the TV wall, drawn see-through for this page. In the flat, none of it shows.
Living room
43.5 m²4 panels on three walls
Two panels flank the TV, one faces the sofa and one sits by the table. The warmth reaches your back and feet evenly, and nothing blows across the room.
Behind the TV wall, pipes come down inside the wall from the ceiling and join each panel with a single fitting. None of it shows.
Demo reading, 8 pm in January, 3°C outside
Air
19.0°C
Walls and floor
25.0°C
Feels like
22.0°C
Bedroom
23.9 m²2 panels on the wall facing the bed
Two white panels face the bed from the far wall. The room holds its warmth through the night, with no warm air blowing across the pillow.
Demo reading, 8 pm in January, 3°C outside
Air
18.5°C
Walls and floor
24.5°C
Feels like
21.5°C
Study
11.8 m²1 panel, opposite the bookcase
One panel is enough for a room this size. Hands and feet stay warm at the desk without a heater humming under it.
Demo reading, 8 pm in January, 3°C outside
Air
19.0°C
Walls and floor
24.0°C
Feels like
21.5°C
Bathroom
9.5 m²1 panel, opposite the vanity
In winter the bathroom is kept a little warmer than the rest of the flat, so stepping out of the shower is comfortable.
Demo reading, 8 pm in January, 3°C outside
Air
21.0°C
Walls and floor
27.0°C
Feels like
24.0°C
The whole home
122.4 m²12 panels in seven rooms
No vents, no ducts, and no fan or compressor indoors. The heat pump that warms or cools the water sits outside.
The rooms you just walked through have none of the usual hardware on show.
Vents
No grilles in the ceiling or over the doors. Air isn’t blown at you, so there is nothing to aim, close or talk over.
Ducts
No bulkheads or lowered ceilings to hide them in. The hallway keeps its full 2.8 m ceiling.
Pipes
Water pipes come down inside the wall from the ceiling and join each panel with a single fitting. They never show on the wall.
Indoors there is no fan and no compressor: the heat pump that warms or cools the water sits outside. No condensation water appears indoors.
Plan your home
List your rooms and their floor areas. The count uses a simple demo rule, one panel for every 12 m², rounded up; it is the same rule that placed the panels in the flat above. A real layout starts with a survey of your home.
m²
m²
m²
m²
m²
m²
m²
12panelsfor122.4 m² in 7 rooms
Cooling
5.0 kW
Heating
6.1 kW
Demo figures: about 420 W of cooling and 510 W of heating per 600 × 1800 × 90 mm panel.