
A quiet amenity for exceptional homes.
Radiant heating and cooling by GLN. Water, warmed or cooled outdoors, flows through slim panels, and the room settles at the temperature you choose. No vents, no ducts, no fan.
Illustrative photograph
Comfort you never hear.

A heat pump outside warms or cools water. The water runs through aluminium-fin panels that stand 90 mm from the wall, and the walls, ceiling and furniture come to the temperature you set. Warmth and coolness then reach you by radiation, the way you feel the sun on your face or the cool of a stone hall, rather than on a current of air.
On a July afternoon the air may read 27 °C. With the walls at 22 °C, the room feels close to 24.5 °C.
Felt temperature is roughly the average of air and surface temperature (ASHRAE 55, ISO 7730).
- No vents, no ductsNothing is cut into the ceiling, and nothing blows across the bed.
- No fan or compressor in the roomThe heat pump and its compressor stay outdoors.
- No pipes on the wallsPipes come down inside the wall from the ceiling and meet each panel at a single fitting.
The residences
Six homes, from morning light to midnight. In each, the panels sit quietly in the architecture and the air is left alone.
Photographs are illustrative. They are not GLN projects.
-
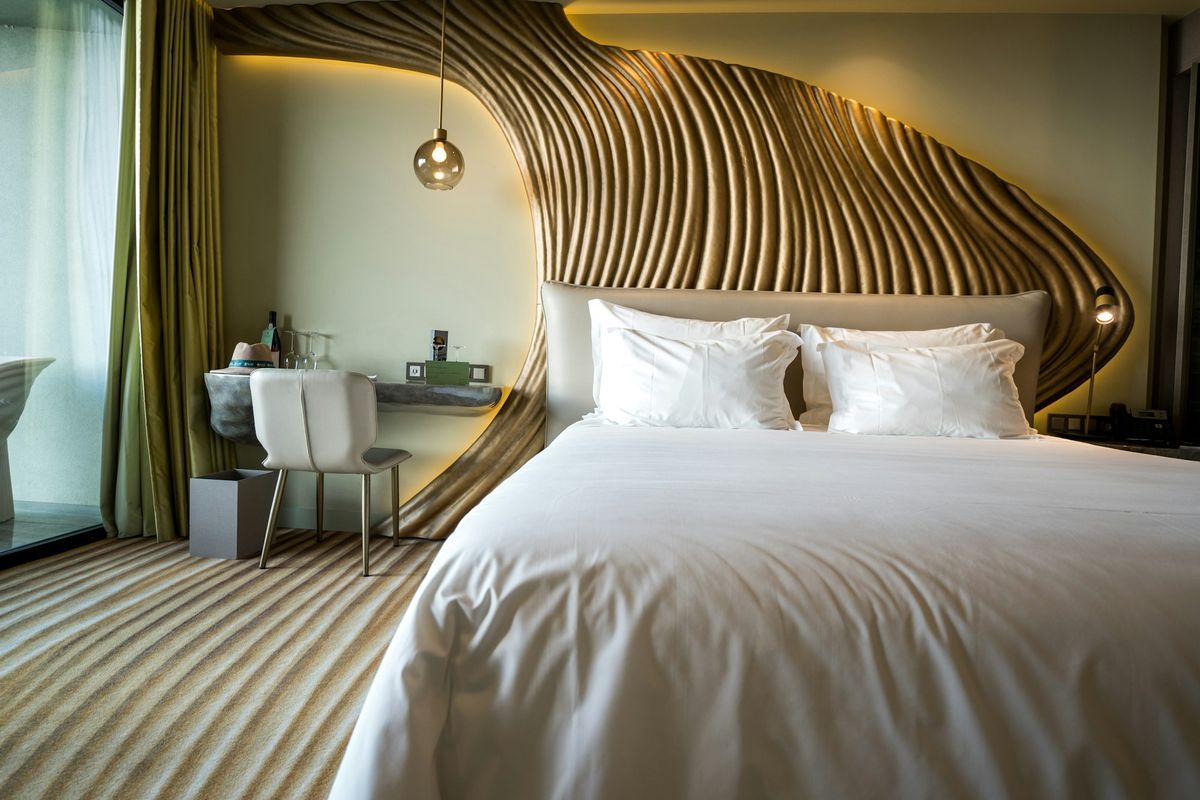
The Suite
Warm walls behind a sculpted headboard, and no draught across the pillow.
-
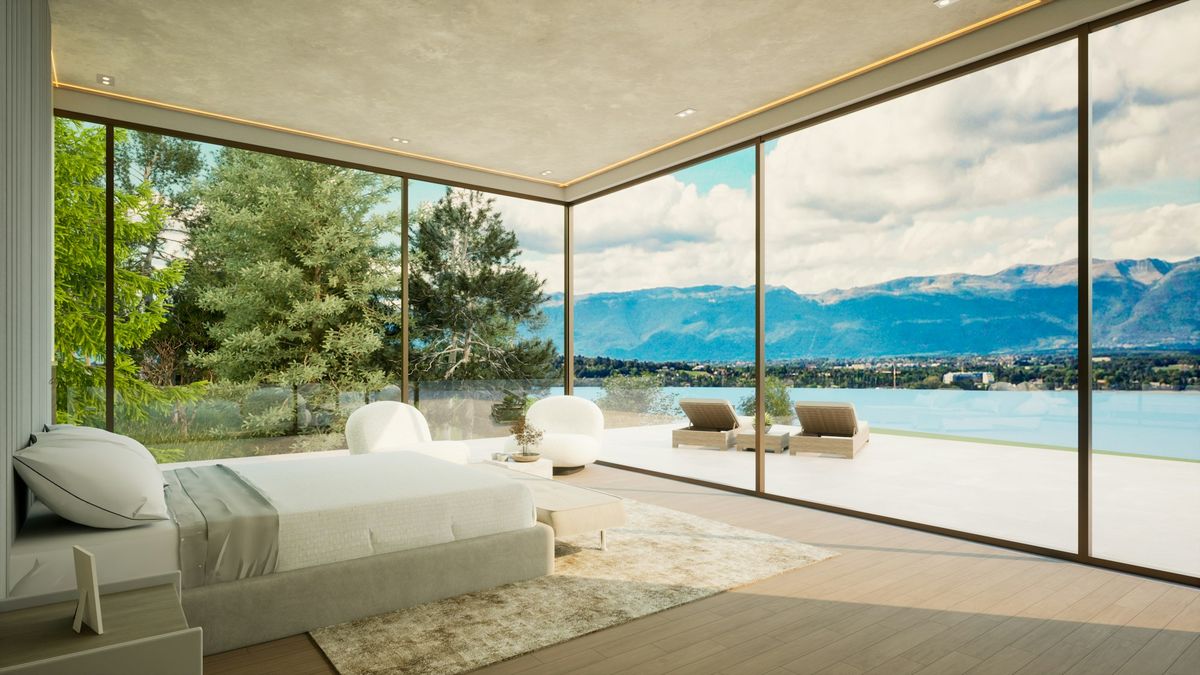
The Lake Residence
Radiant panels, no vents. Glass on two sides, and the room stays calm through a July afternoon.
-
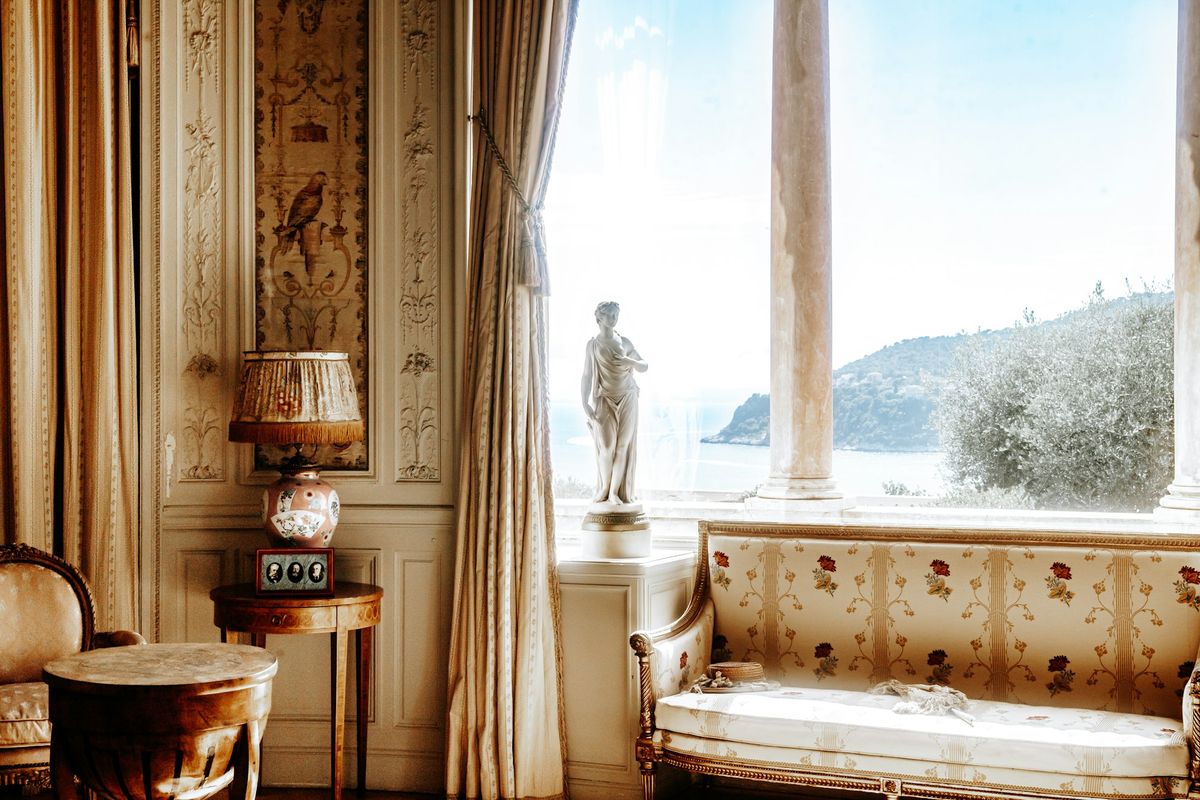
The Sea Villa
Silk curtains that hang still. Nothing is blown through the room.
-
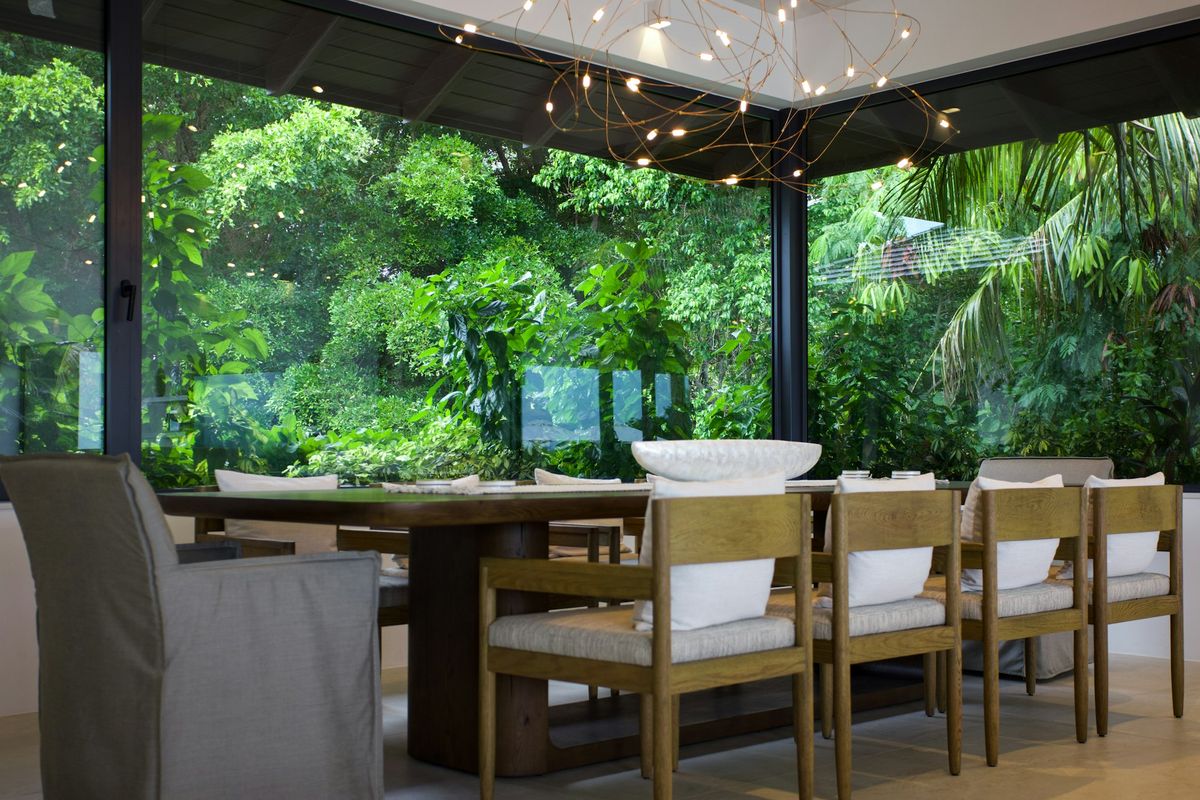
The Garden Pavilion
Dinner beside the glass on a cold evening, with no fan noise under the conversation.
-
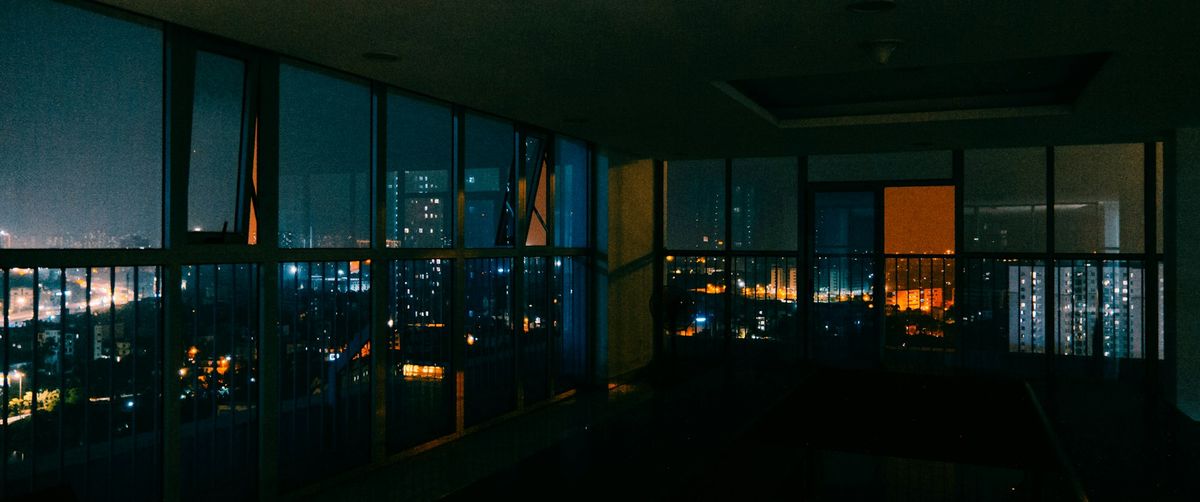
The Penthouse
Cooled through the night, with no fan to hear. Only the city lights move.
-
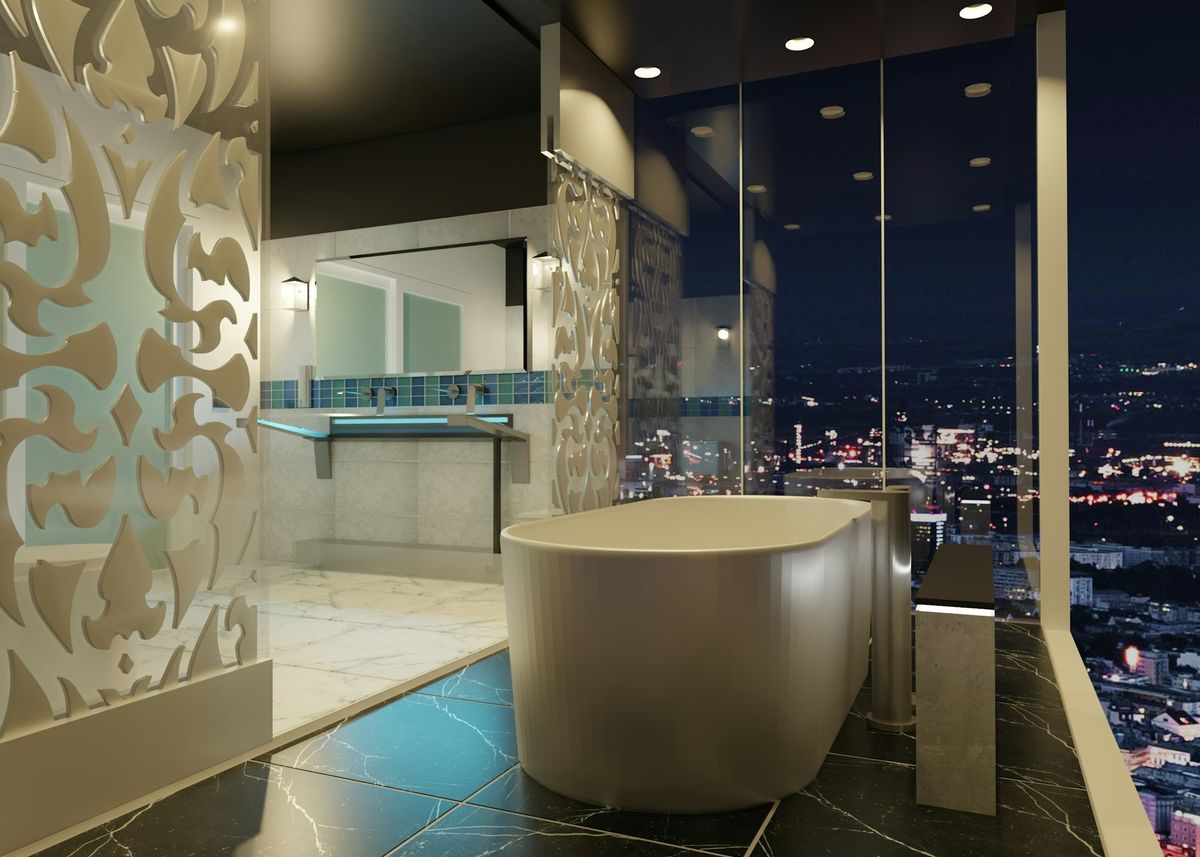
The Bath
A warm bathroom in January, and no grille in the ceiling.


Silence
No fan to hear at night and no unit humming on the wall. The heat pump works outdoors; inside, the room simply holds its temperature.

Stillness
Air that isn’t blown at you. Curtains hang straight, papers stay where you left them, and there is no draught on your neck.
Materials and finishes
Each panel is 90 mm deep. Behind the face, extruded aluminium fins carry the warmth or coolness of the water, and a single fitting joins the panel to pipes hidden in the wall.
The Atelier 18
- Size
- 600 × 1800 × 90 mm
- Cooling
- About 420 W per panel
- Heating
- About 510 W per panel
- Connection
- One concealed fitting. Pipes come down inside the wall from the ceiling.
- Indoors
- No fan and no compressor in the room. No condensation water appears indoors.
Output figures are demo figures for this draft.
A soft metallic face that takes on the colour of lamplight.
A deep, low-sheen face that disappears into dark joinery.
Honed white marble veneer with gold veining, on the aluminium body.
Honed black marble veneer with fine white veining, on the aluminium body.
For architects and developers
GLN is planned alongside the ceiling and wall build-up. Our engineers in Wuhan prepare panel layouts, room-by-room loads and the heat pump selection for Hubei’s hot summers and cold winters, and they coordinate the concealed pipe runs with your contractor.
- Panel layouts and loads for each room
- Heat pump selection for hot-summer, cold-winter conditions
- Pipe routes inside the walls, agreed with your contractor
- Drawings and finish samples for client presentations

“The rooms read as architecture, not equipment. Our clients notice the quiet before anything else.”
Arrange a private viewing

See the panels at our showroom in Wuhan, or ask to visit a completed residence nearby. Tell us when suits you, and a consultant will call to confirm.
GLN Showroom 26 Zhongbei Road, Wuchang DistrictWuhan, Hubei Tuesday to Sunday, 10:00 to 19:00 +86 27 5550 0186