Heat that belongs to the wall.
GLN is a radiant panel for heating and cooling. Water from an outdoor heat pump runs through slim aluminium fins, the room’s surfaces settle at the right temperature, and heat moves by radiation instead of blown air. See the wall section
- No vents, no ductsThe whole system works without them.
- No fan or compressor indoorsThe compressor stays in the outdoor unit.
- No pipes on the wallThey come down inside it to one fitting.
What walls already do with heat
Concrete, plaster and brick take on the temperature around them and give it back slowly. GLN works with that. It sets the temperature of one more surface in the room, and the room’s other surfaces settle around it.

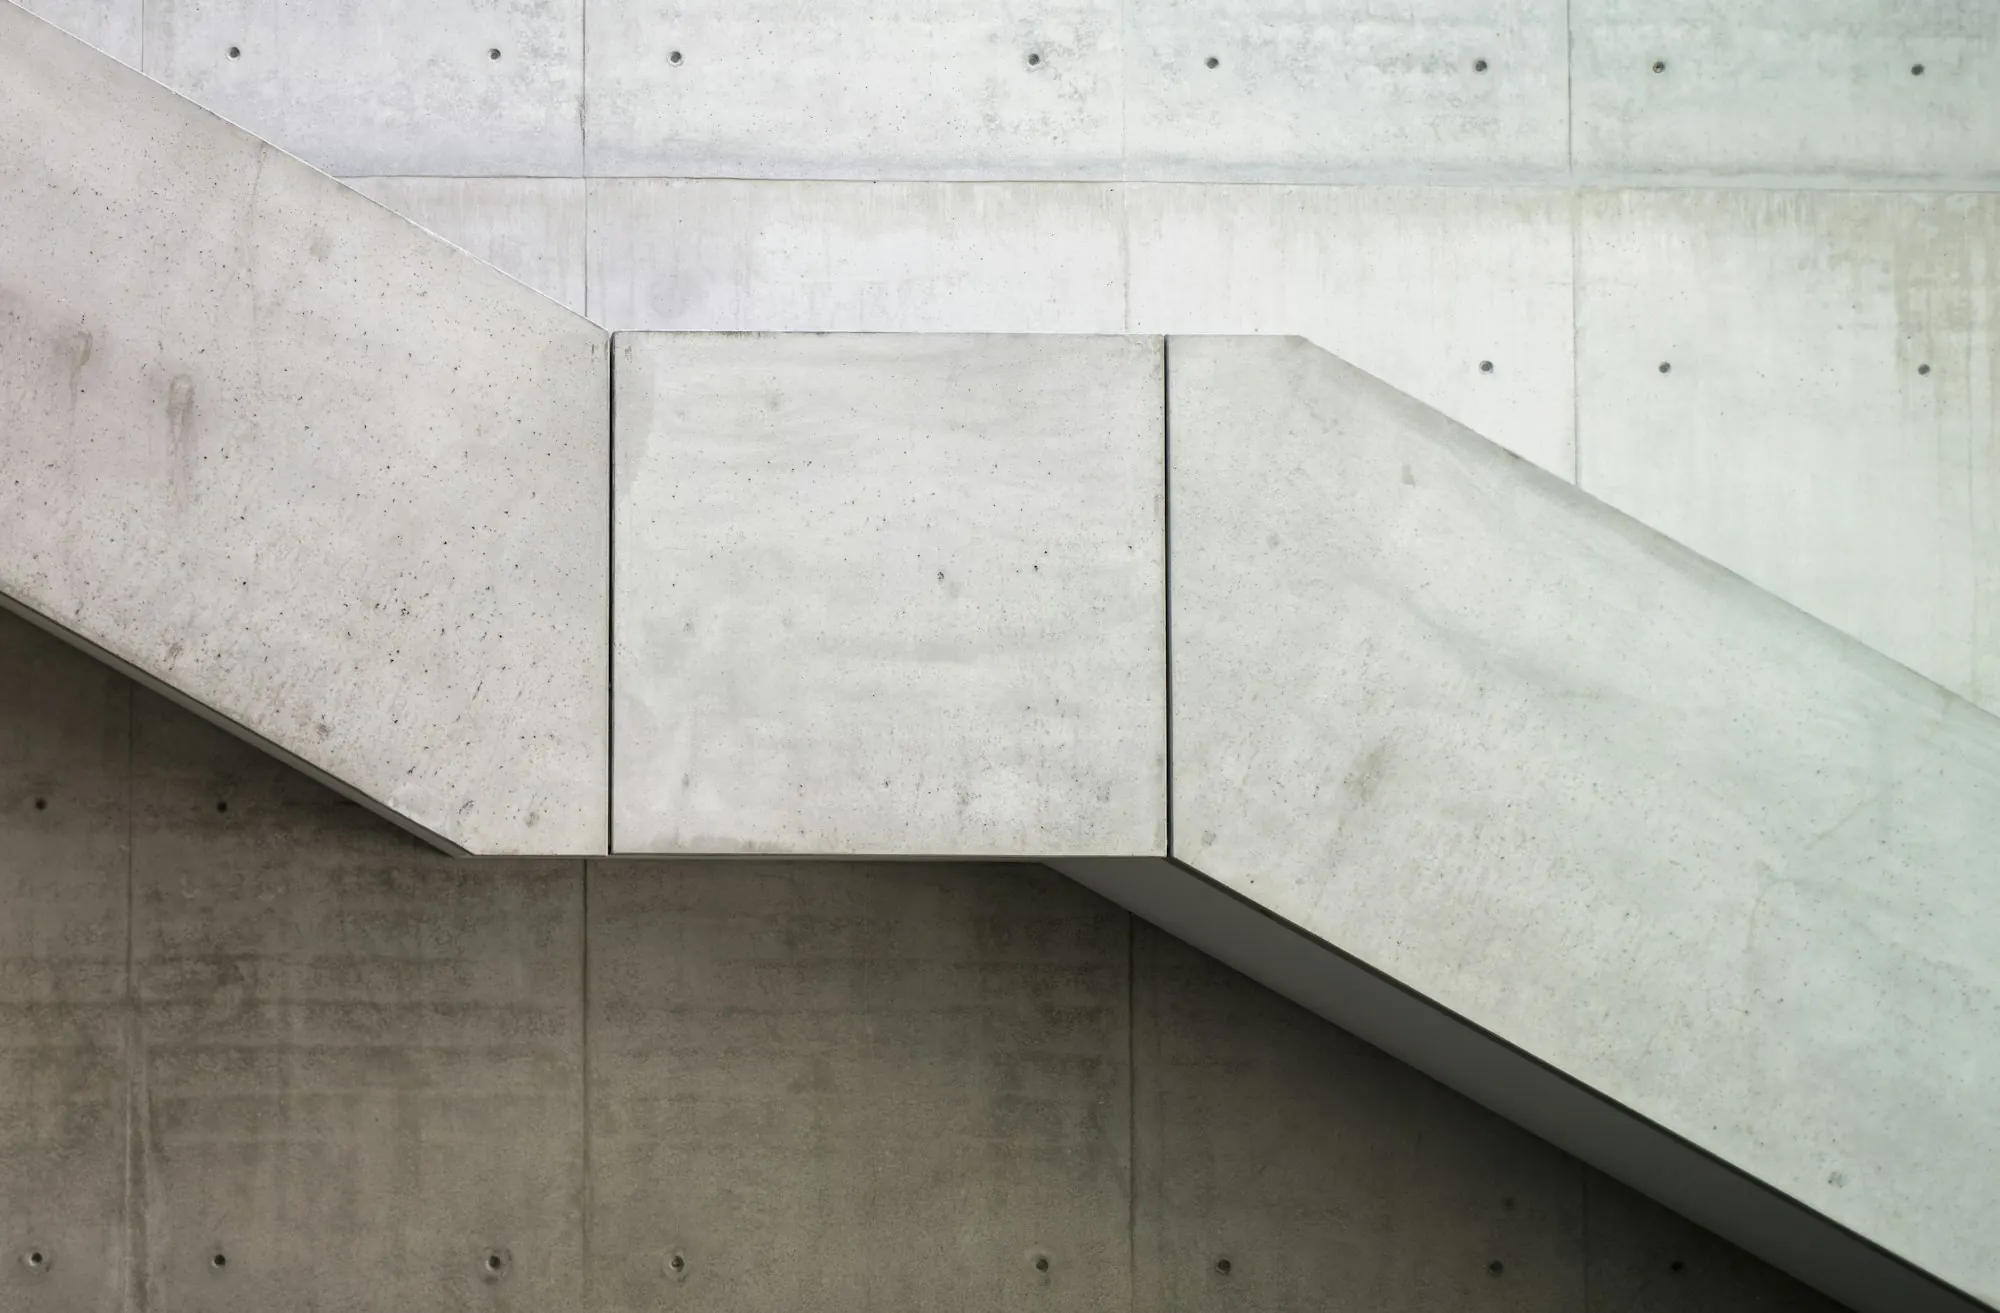
Plate 2. Board-marked concrete, late sun. Stock photograph.
Mass
Heavy materials take on the temperature around them and let it go slowly, so a wall stays warm after the light has moved on. Radiant heating uses the same exchange between surfaces, with water setting the temperature instead of the sun.

Plate 3. Window light on plaster. Stock photograph.
Surface
You feel a room’s surfaces as well as its air. Felt temperature is roughly the average of the two (ASHRAE 55, ISO 7730).

Plate 4. Concrete hall with one column. Stock photograph.
Quiet
Nothing in the room moves air. There is no fan and no compressor indoors, so there is no hum at night and no draft on your neck. The one machine, the heat pump, stands outside.

Plate 5. Fittings fixed to fair-faced concrete. Stock photograph.
On the surface
Whatever is fixed to the face of a wall stays in view. GLN needs water pipes, but they never show on the wall: they come down inside it from the ceiling and join the panel at a single fitting, as drawn in Fig. 1.
The wall, in section
A GLN panel adds 90 mm to the face of a wall. Everything else stays inside the wall or outside the building.
- Ceiling slab and a lined wall, with a service cavity behind the finish.
- Flow and return pipes run in the ceiling void and drop inside the cavity.
- One fitting joins them to the panel through the lining. Nothing runs on the wall.
- The panel stands 90 mm off the finished wall.
- 1800 mm tall, 90 mm from wall to front edge, 300 mm above the floor.
- Heat moves by radiation to the room’s surfaces. No vents, no ducts, no fan.
-
Material schedule
The panel is one more material on the wall, so its finish is chosen against the surface behind it. Five finishes, each matched to a wall it often meets. Gloss values are demo figures.
The schedule moves sideways as you scroll.
Swipe sideways for all five finishes.
-
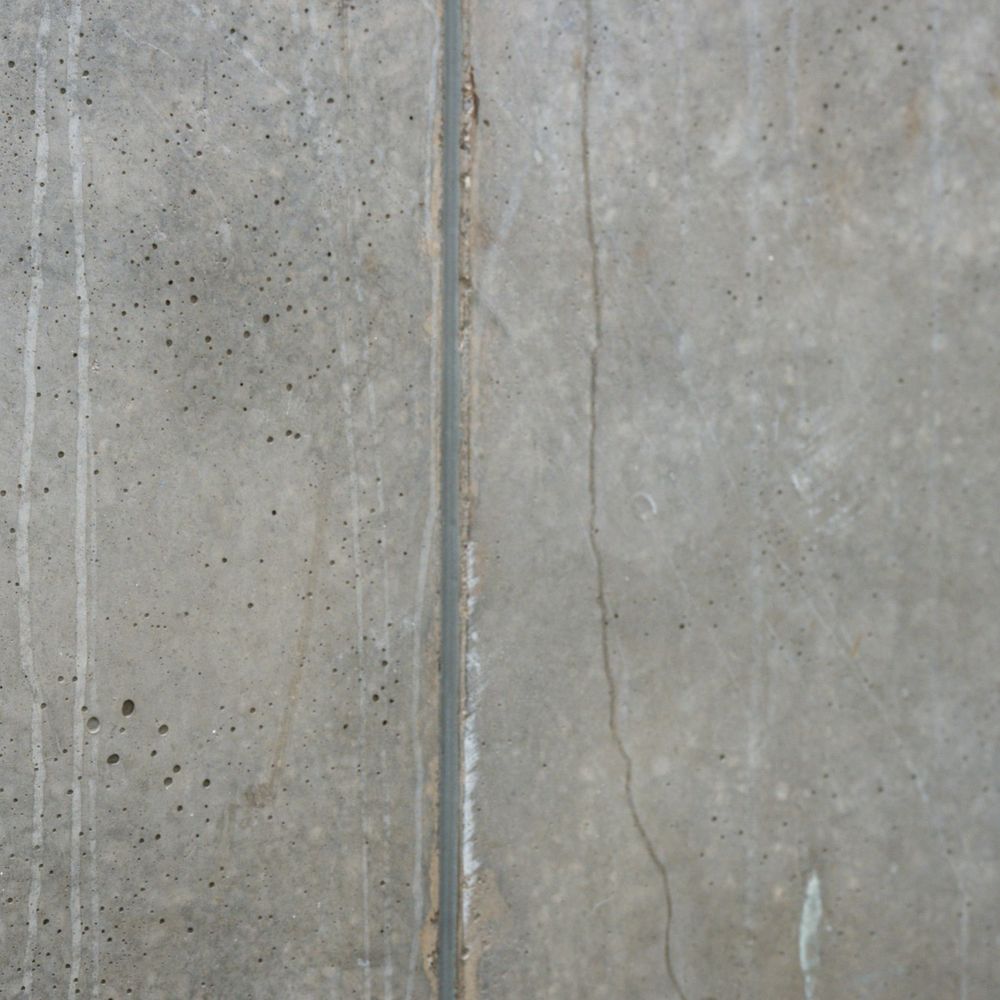
Fair-faced concrete. Stock photograph. F1 Cast grey
- Against
- Fair-faced concrete
- Finish
- Matt powder coat, fine grain
- Gloss
- 5 GU
-
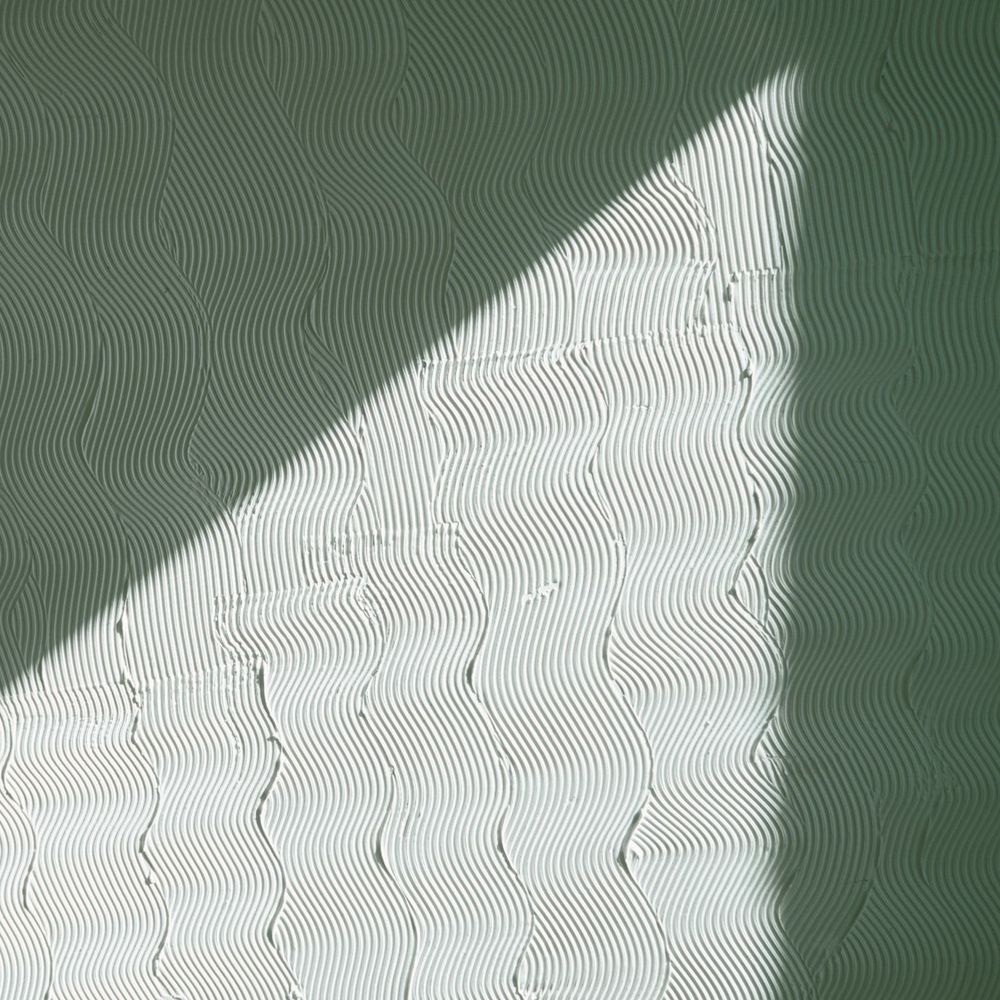
Tinted lime plaster. Stock photograph. F2 Lime white
- Against
- Lime plaster and render
- Finish
- Matt powder coat, soft texture
- Gloss
- 3 GU
-
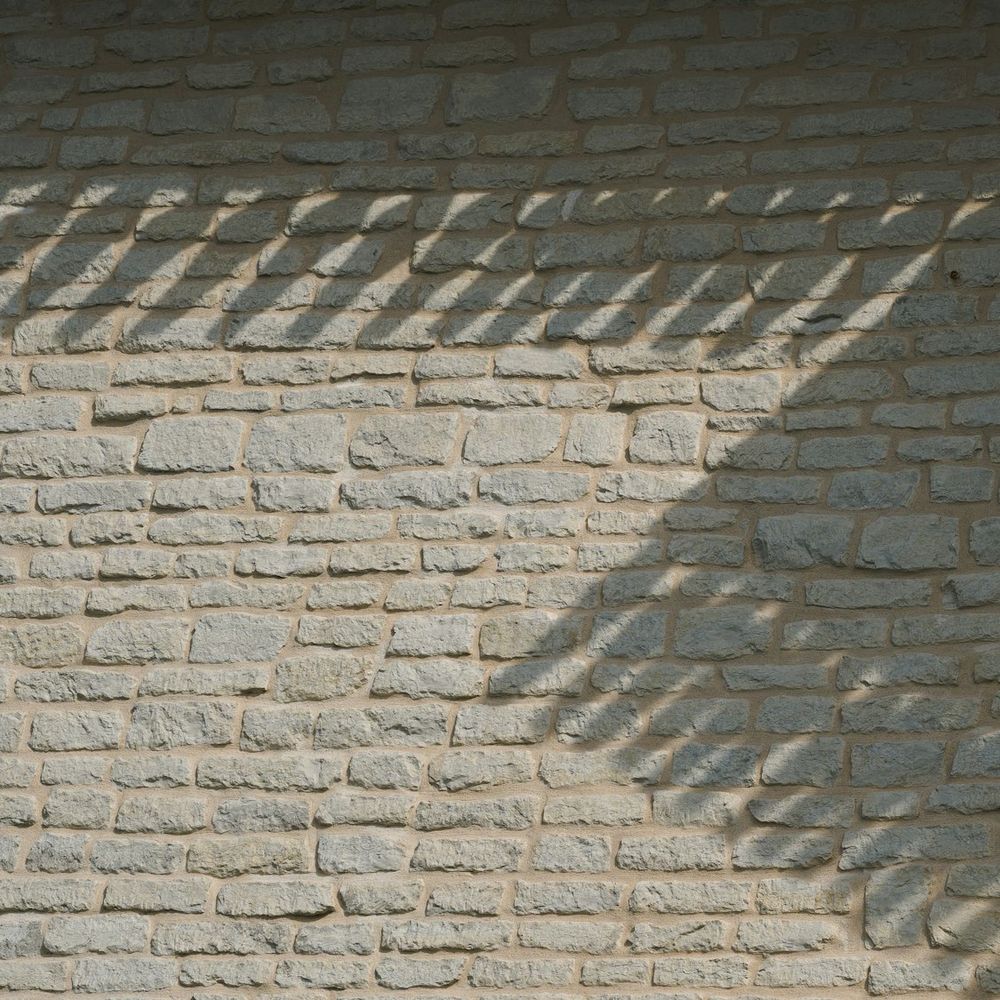
Brick under grazing light. Stock photograph. F3 Clay
- Against
- Brick and terracotta
- Finish
- Matt powder coat, warm grey-brown
- Gloss
- 5 GU
-
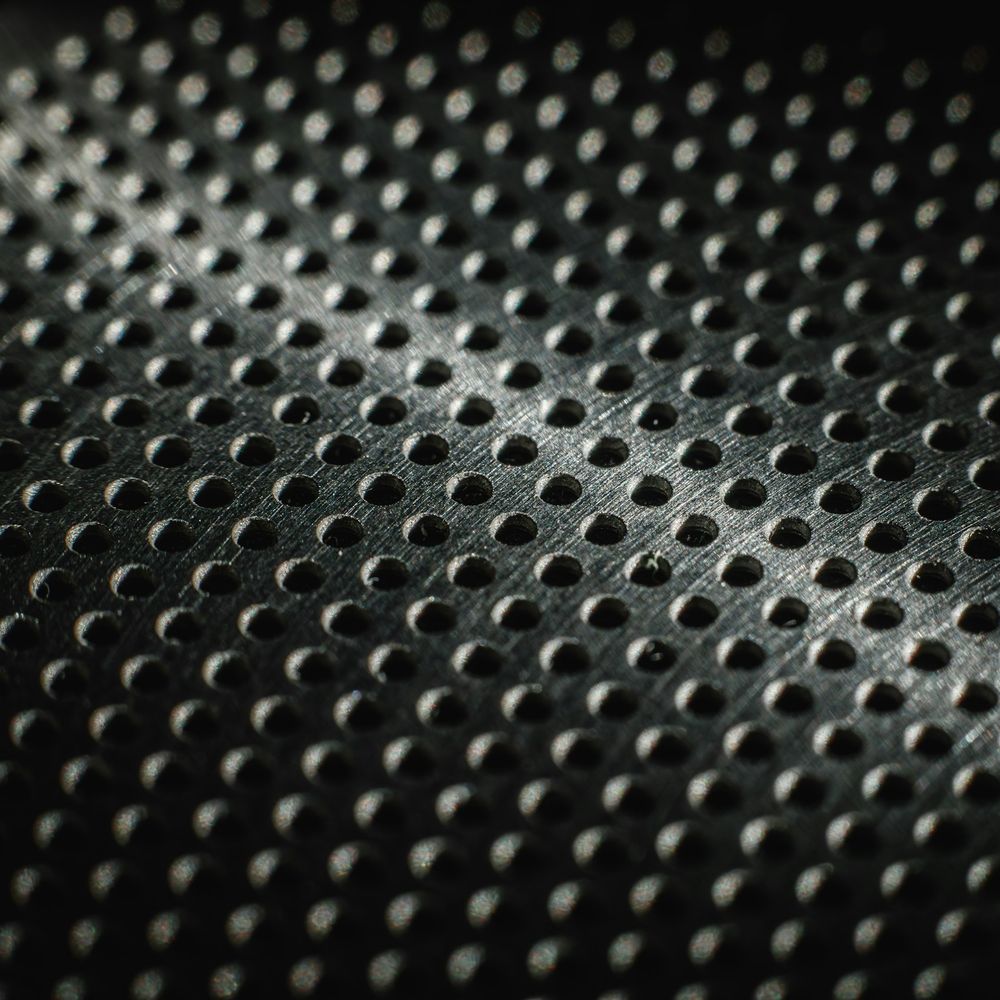
Perforated dark metal. Stock photograph. F4 Graphite
- Against
- Dark metal, timber, stone
- Finish
- Satin powder coat
- Gloss
- 25 GU
-
Fig. 2. Fin extrusion in plan. Demo profile, not to scale. F5 Natural
- Against
- Any wall; the fin itself
- Finish
- Clear anodised aluminium, brushed
- Gloss
- 20 GU


Specification
One panel size is shown here. Outputs are demo figures; a project’s figures depend on the room and the climate.
| Size | |
|---|---|
| Width × height × depth | 600 × 1800 × 90 mm |
| Wall face to front edge | 90 mm |
| Weight, filled | 24 kg |
| Output, demo figures | |
| Cooling | 420 W per panel |
| Heating | 510 W per panel |
| Heat transfer | Radiation from aluminium fins |
| Connection | |
| Water source | Outdoor air-to-water heat pump |
| Pipework | Inside the wall, down from the ceiling |
| Joint to panel | One concealed fitting |
| In the room | |
| Vents and ducts | None, anywhere in the system |
| Fan and compressor | None indoors |
| Condensation | No condensation water appears indoors. |
| Finish | |
| Fins | Extruded aluminium |
| Finishes | F1 to F5, see the material schedule |
Request drawings, or come and stand in front of a panel

Visit the Wuhan showroom
A working panel on a finished wall, heating or cooling with the season. Stand in front of it and compare the air temperature with what you feel.
GLN showroom18 Guanshan Avenue, Hongshan District
Wuhan, Hubei
Tuesday to Sunday, 10:00 to 18:00